
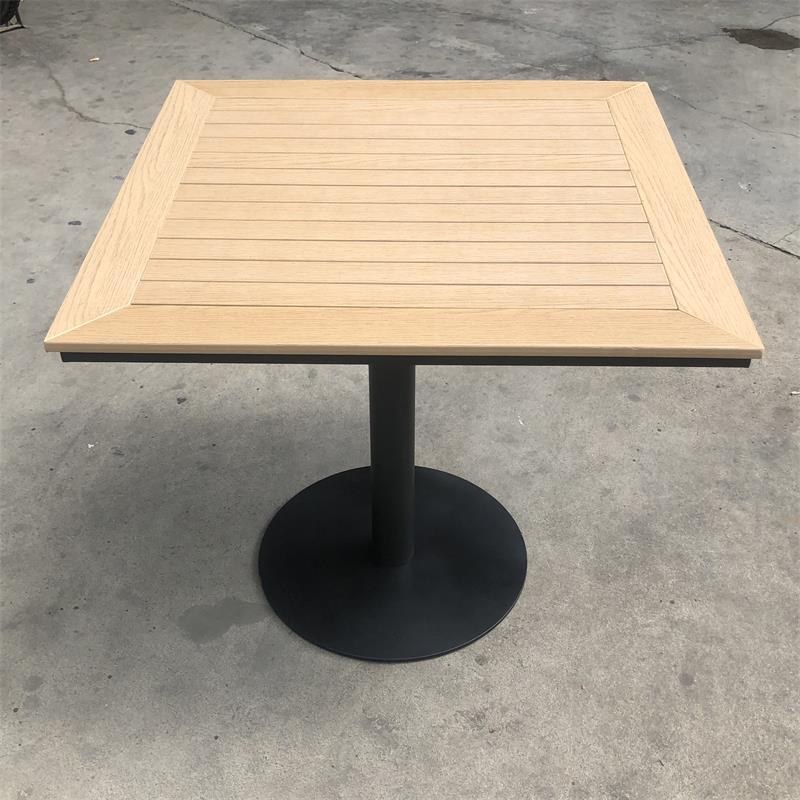
Angled view first, then a higher angle on the frame corners, a mitre close-up, the table straight on, and the slat field from above. The shadow in the fourth photo is the clearest way to see how open the joints actually are.
Square Slatted-Top Restaurant Table with Disc Base
Specifications
| Top size | Made to your drawing · the sample in the photos reads close to 700 × 700 mm |
|---|---|
| Height | 700 mm as listed · 750 mm dining height on request |
| Shape | Square · round on request |
| Top | Timber slats set into a mitred frame, open joints between boards |
| Column | Black metal tube, welded to the disc |
| Base | Black metal round disc |
| Finish | Light oak tone · other tones and frame colours to sample |
| Seats | 2 to 4 depending on the top size |
| Assembly | Knock-down · top bolts to the column plate |
| Packing | Single carton · 19 kg gross · carton size confirmed per set |
| MOQ | On request · sample available |
| Lead time | 6 days for 1–20 pcs · larger runs to be agreed |
A frame, not a panel. The four sides are mitred at the corners and joined into a closed border; the slats then sit inside that border in parallel runs. Because the boards are not edge-glued to each other, each one can expand and contract on its own, so the top does not cup or open up at the corner joints the way a wide solid panel does. The trade-off is honest: the same open joints that let water through will also let crumbs and sand through, which is why this top works outdoors and needs a brush rather than a cloth indoors.
Height, and where it belongs. The supplier lists this at 700 mm. That is 50 mm below the 750 mm restaurant dining height we build to, so it sits closer to lounge dining than to a full dining table — set 450 mm seat chairs against it and you have 250 mm of knee clearance, which is workable but snug. If you want it at 750 mm, say so on the drawing and it is cut to that height. Best used on covered terraces, rooftop courtyards and garden rooms; anywhere with a roof and open air.
What to send with your enquiry
Dimensions. For a custom size, give the finished length, width or diameter, the finished height and the quantity by size. For chairs, give the seat height you need — 450 mm and 460 mm are the two most common restaurant seat heights.
Material and finish. Name the timber, the finish sheen, and the fabric or leather. If you have a swatch or a reference photo, send it. Custom sizes and custom upholstery are quoted at the same price as standard, with no tooling fee.
Quantity and destination. Give the quantity per model and the delivery country. MOQ is 6 pcs per chair or table model and 1 set for sets. Production runs 15–30 days after the approved sample and is confirmed in writing on the order.
Sampling. Drawings come back in 1–3 days. Physical samples take 15 days and carry no sampling fee. One round of revision is included; the courier cost of the sample is on the buyer's account.
You may also specify
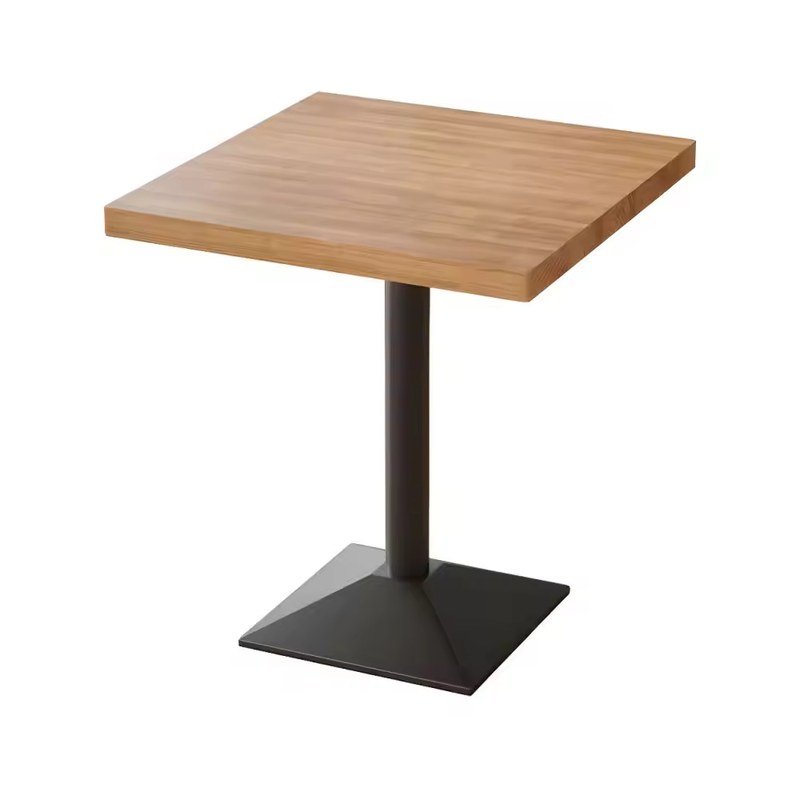
Square Walnut-Top Restaurant Table with Pyramid Pedestal Base
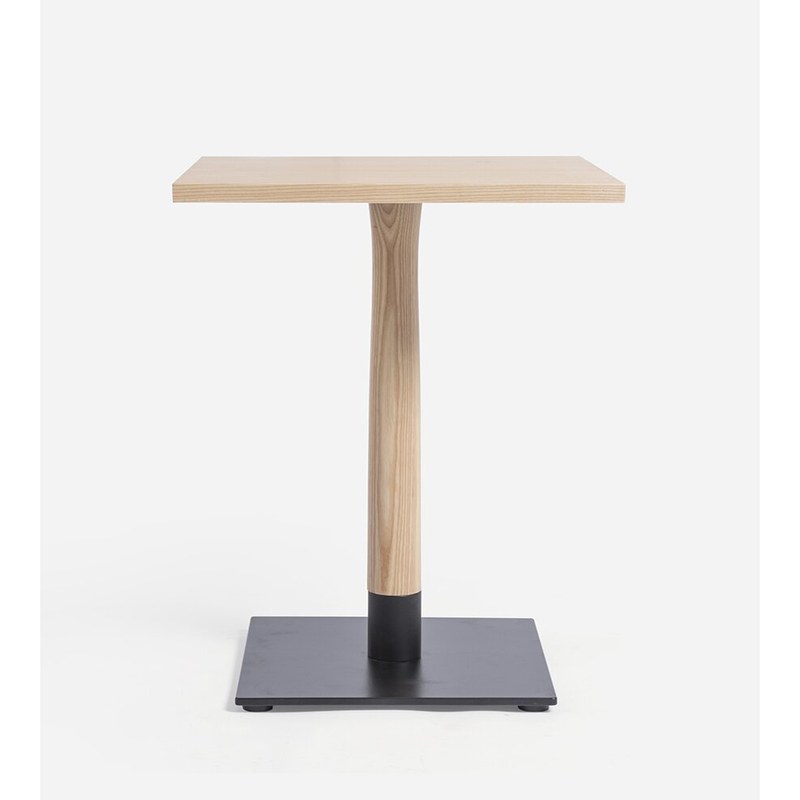
Square Ash Restaurant Table with Sculpted Pedestal
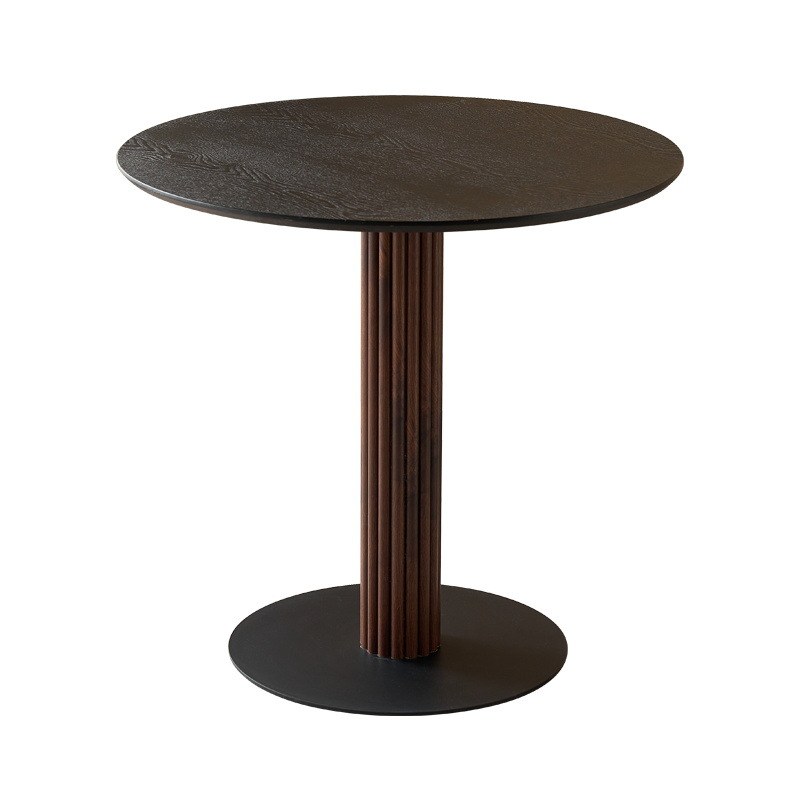
Round Restaurant Table with Fluted Pedestal and Disc Base
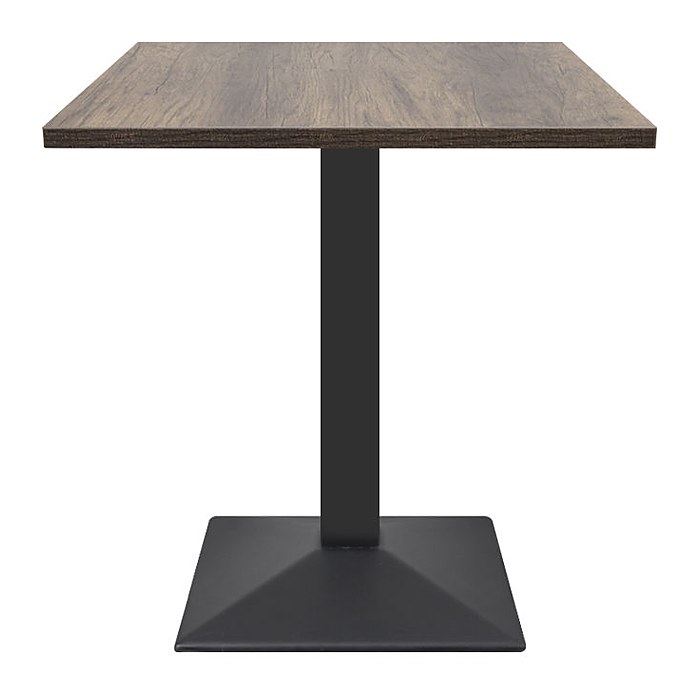
Square Melamine Dining Table with Iron Pedestal Base
Planning a restaurant project?
Share your furniture list, floor plan or reference images. Receive customisation options, project pricing and a confirmed production timeline.