
Restaurant Furniture
Planning your restaurant furniture
Restaurant furniture planning starts with how guests arrive, dine and leave, and how staff serve them through a busy shift. Build the furniture schedule from the dining room layout and the party sizes you actually expect, then test it with the seats occupied rather than counting empty chairs.
The points below turn that operating plan into a coordinated specification, so dimensions, quantities and finishes can be reviewed against the same brief.
01 Round tables or rectangles — start from party size
A room built for two-covers turns over faster; a room built for six-covers sells more per head. Count your expected mix of two, four and six before you choose table shapes, then decide how many tables can be pushed together without blocking the next seat. Getting this wrong is the single most expensive layout mistake in a restaurant, because it cannot be fixed by buying different chairs.
02 Seat height, table height and knee clearance as one number set
A restaurant table is normally 750 mm high and a dining chair 450–460 mm at the seat. Bar tables are 1050 mm with a 750 mm stool. These three numbers have to be fixed together. Change one on its own and the guest either sits with their knees against the apron or eats with their elbows raised. Ask for the seat height and table height on the same drawing, not from two suppliers.
03 Allow for the chair you have not chosen yet
Table dimensions are usually checked side-to-side, not with a chair in front of them. An armchair adds 80–100 mm of width per side compared with a side chair, and every chair needs 450–500 mm of pull-out space behind it. Draw the tables with the chairs pulled out, in the occupied position, and count the seats that way.
04 Upholstery is a cleaning decision before it is a design decision
Decide the cleaning routine first: wiped daily, steam-cleaned weekly, or vacuumed only. Daily wiping suits PU or microfibre. Weekly steam suits a removable cover in a tight weave. A fixed fabric cover in a room that gets sanitised nightly will fail at the seams before the foam does — and that failure shows up in year two, not year one.
05 Plan the aisle before you plan the seat count
Map the route from the entrance and the service stations with chairs pulled out and guests seated. A dining room that counts 96 seats on the plan is often an 80-seat room in service, because two of the aisles are too narrow for a server carrying a tray. Compare the furniture count against the clearance your operation actually needs, not against a rule of thumb.
06 Specify what has to be confirmed on the drawing
Dimensions with tolerances, fabric batch colour variation, timber colour variation between batches, hardware finish and packing method all belong on the approved drawing. 'Same as the sample' is not a specification. Anything not written down is the thing that gets argued about at inspection, and inspection is two days before the container is loaded.
Models commonly specified here
Open a model to review it against your own project requirements.
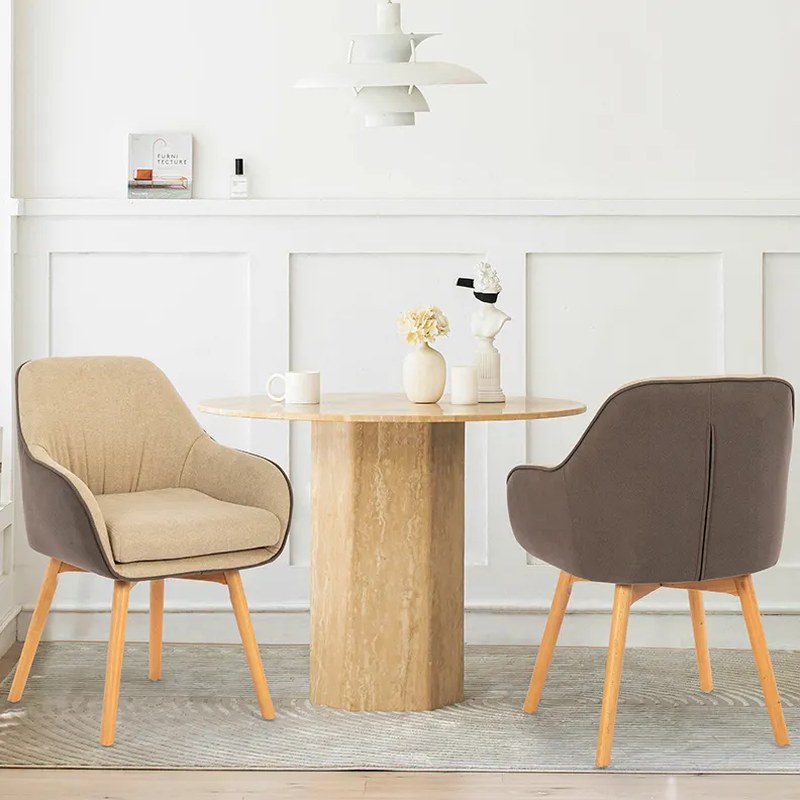
Round Timber Table with Two Upholstered Armchairs
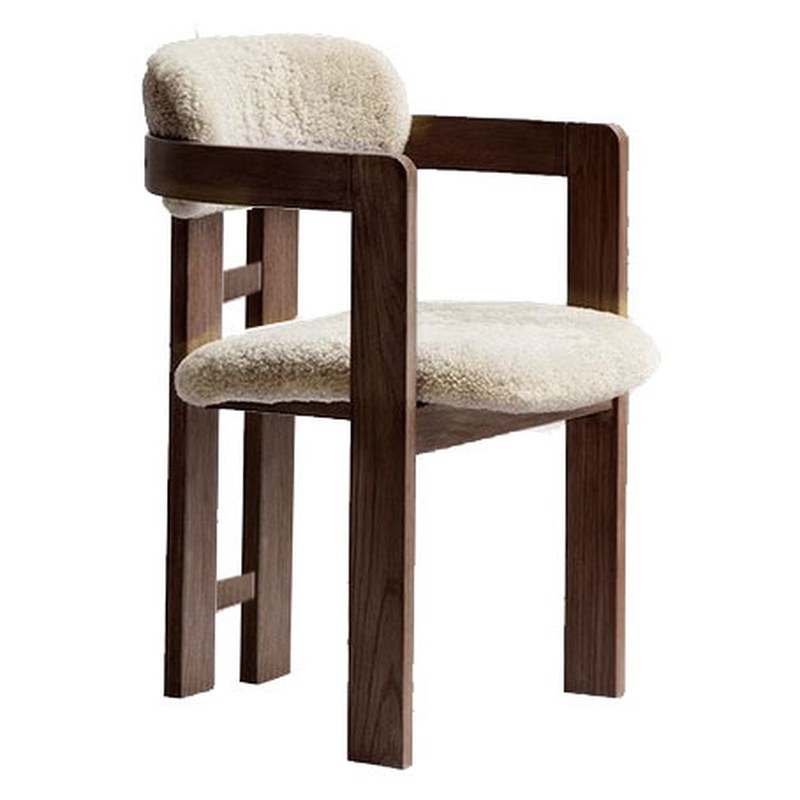
Minimalist Solid Ash Dining Chair with Teddy Fabric Seat

Nordic Metal Dining Chair with Velvet Seat and Padded Seat
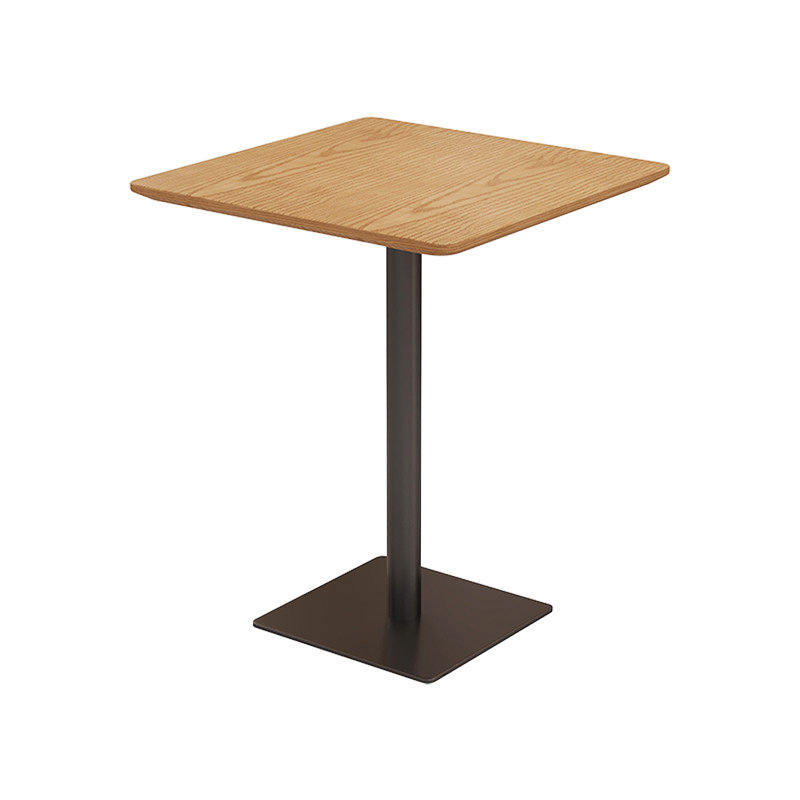
Square Solid Wood Restaurant Table with Column Pedestal Base
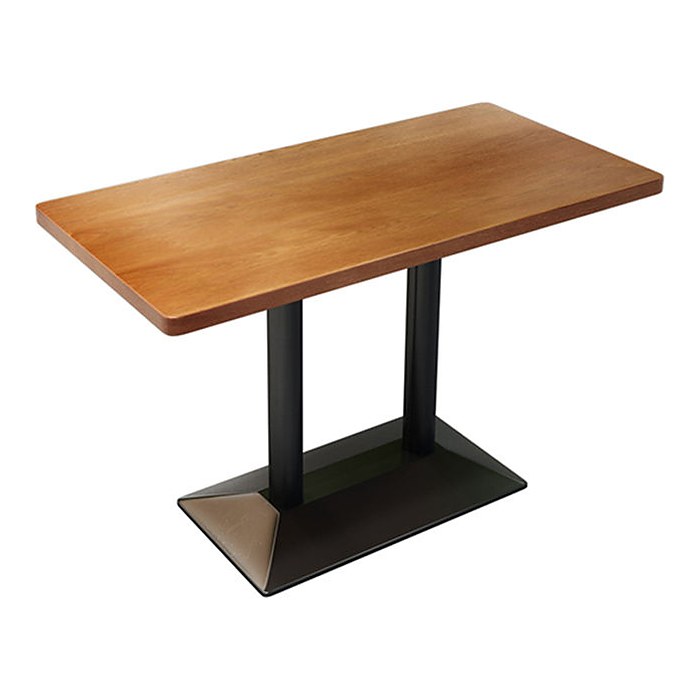
Rectangular Solid Wood Dining Table with Twin Pedestal Base
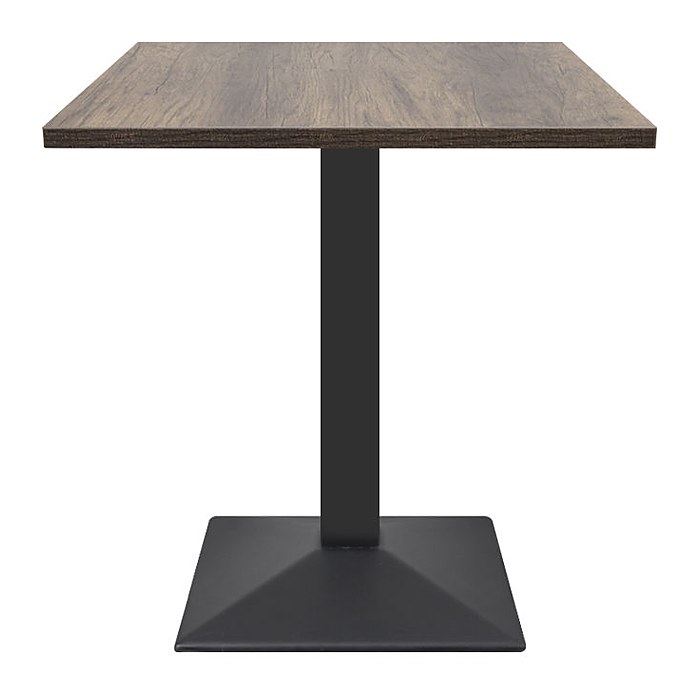
Square Melamine Dining Table with Iron Pedestal Base
From layout to delivery
Share requirements
1–3 days to drawingFloor plan, seating target, interior references, delivery location and preferred date.
Confirm details
15 days to sampleDimensions, materials, finishes and pricing agreed on a drawing or a physical sample. No sampling fee.
Manufacturing and checks
15–30 daysBuilt to the agreed dimensions, materials and finishes. Inspected against the approved specification.
Packing and delivery
2 days inspectionProtective packing and shipment under the agreed delivery terms. Third-party inspection welcome.
Questions we get on this venue
How should I compare loose chairs with banquette seating?
What should I check when pairing a chair with a table?
Can tables, chairs and booth seating be ordered as one package?
How do I plan capacity without crowding the service aisles?
What should I specify for furniture used through several services a day?
What is the warranty?
Let's plan your restaurant
Share your floor plan, seating target and interior references. Include your delivery location and preferred date.