
Full-service restaurant
Dining rooms where guests sit for 60 to 90 minutes. Table mix usually runs two-tops for couples, four-tops for families and a small number of six- or eight-tops for groups, with a banquette along one wall to lift seat count without blocking service aisles.
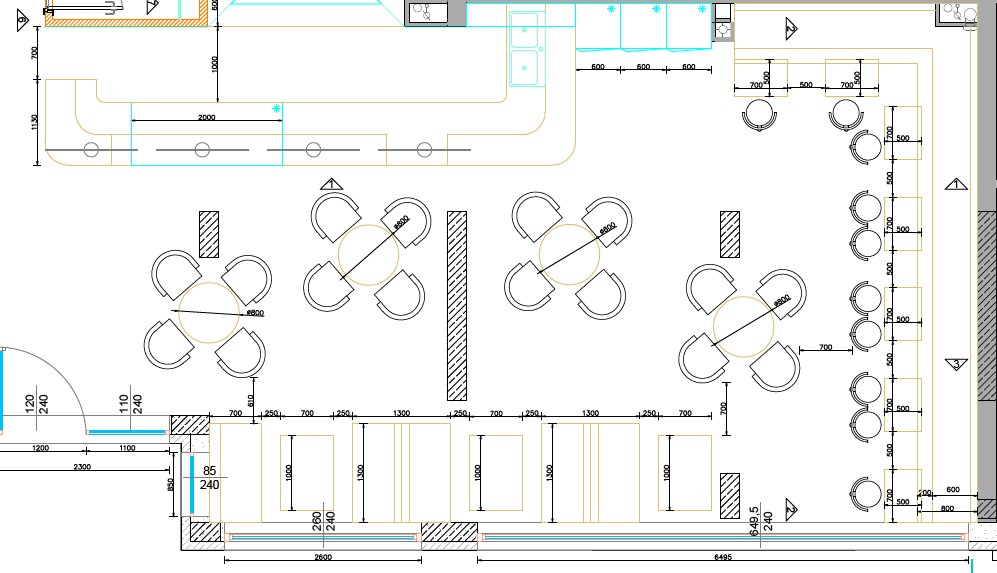
How this type usually runs
Dining rooms where guests sit for 60 to 90 minutes. Table mix usually runs two-tops for couples, four-tops for families and a small number of six- or eight-tops for groups, with a banquette along one wall to lift seat count without blocking service aisles.
What we normally specify
- 1200 mm and 1400 mm round tops with 2 and 4 seats
- Side chairs with upholstered seat, loose or fixed
- Banquette run on a 1500 mm platform
- Service aisle kept at 900 mm minimum
What we need from you
Send a floor plan or a sketch with room dimensions, the seat count you are aiming for, and the finish direction. From that we return a furniture schedule with sizes, seat heights and a quote.
| Venue type | Full-service restaurant |
|---|---|
| Typical table height | 750 mm dining / 1050 mm counter |
| Typical seat height | 450 mm dining / 650–800 mm stool |
| Custom dimensions | Quoted at the same price as standard |
| Drawing turnaround | 3 days |
| Sample lead time | 15 days |
| Production | 15–30 days |
| Whole-chair load | 150 kg static |
Send your floor plan
We reply within 2 working hours.